
Smithfield Valley, Dutchess County, New York
Evertson Hill
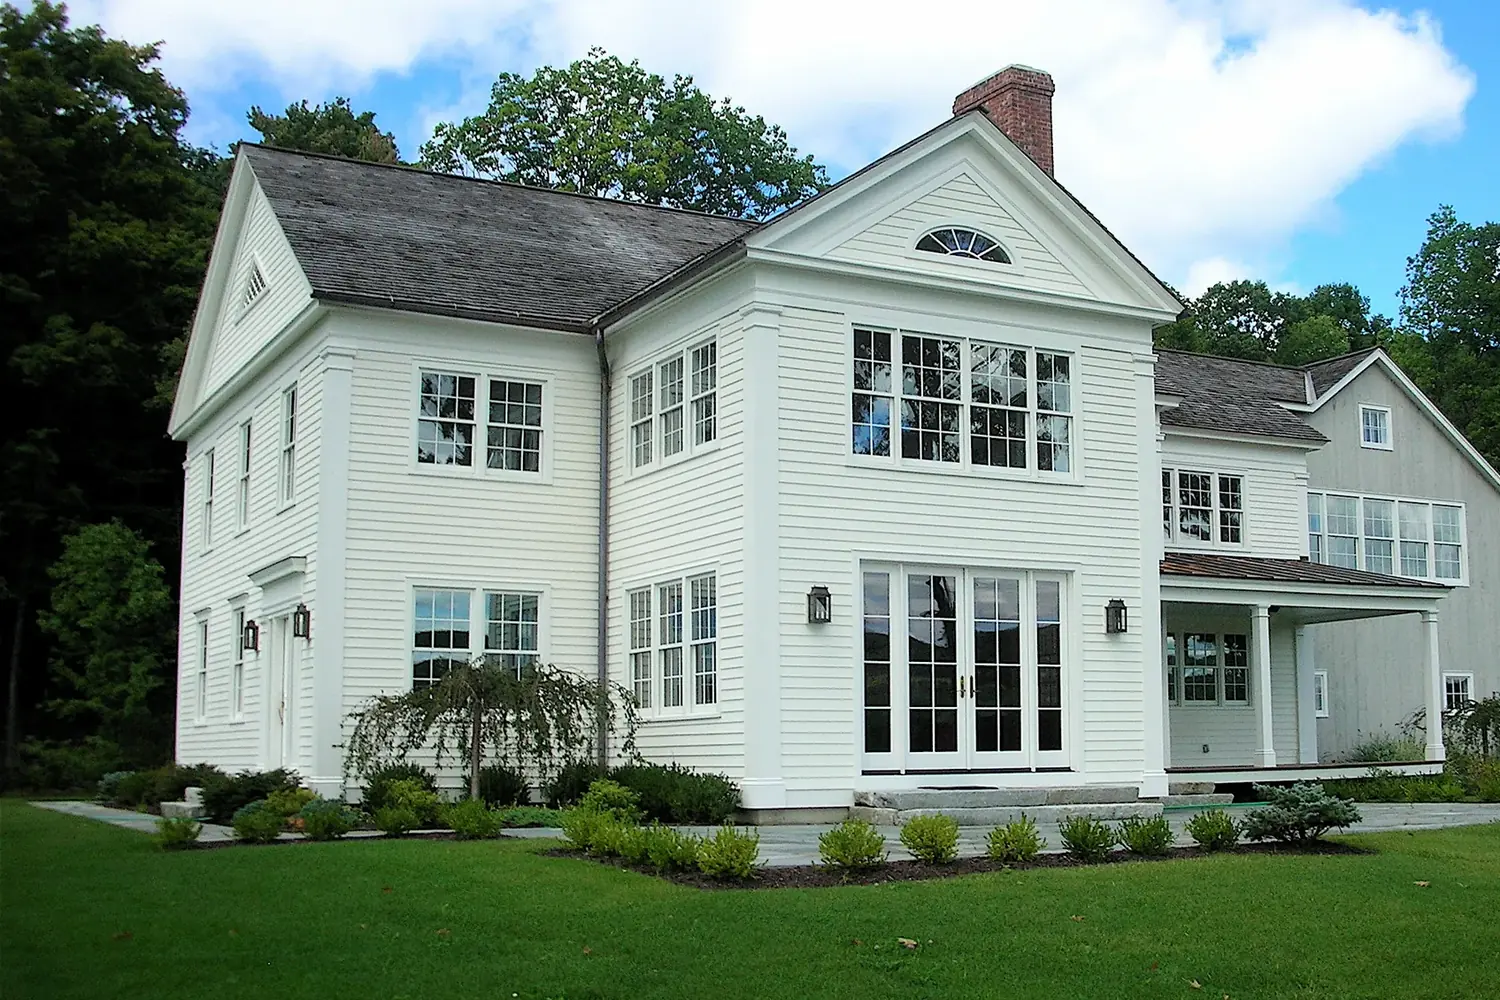
A “New Old House” in the Greek Revival tradition, designed and built by George Petrides, completed 2007
Smithfield Valley, Dutchess County, New York
A “New Old House” in the Greek Revival tradition, designed and built by George Petrides, completed 2007
George Petrides designed and developed Evertson Hill, completing it in late 2007. The house stands on a hill in the historic Smithfield Valley, Dutchess County, on land that was part of the 1,100-acre Evertson Estate, founded in 1741.
The house combines the Greek Revival architectural traditions of the Hudson Valley with current practice in residential design, hand-crafted with fine materials and close attention to detail. It looks out north, east and south across the valley. The house and site also carry a range of “green” features: the construction process, site development, water self-sufficiency, energy efficiency, efficient use of materials and indoor air quality.
George Petrides set out to build houses designed in sympathy with the natural landscape and the region’s architectural context: timeless in design, sound in construction, environmentally sustainable, and built to appreciate over the long term. Evertson Hill is the clearest expression of those principles.
“I build only what I would live in myself.”

A “New Old House”
Rather than replicate a single period, the house is conceived as a vessel onto which the fashions of successive eras might have been applied as it was repaired, expanded and redecorated. A Greek Revival main house of the 1830s, a Colonial Revival wing of the 1920s, a connector and an attached barn read as additions made over time.
Inside, the rooms meet contemporary life: a large eat-in kitchen, tall ceilings, a generous master suite and modern systems, behind moldings drawn from Asher Benjamin’s pattern books of the 1830s.
Then & Now
Drag across the photograph to compare the same view during construction and after completion.
 March 2006September 2007
 Exterior & GroundsThe house on its rise above the Smithfield Valley
 The SiteAerial views, the grounds and the land
 First FloorFoyer, living room, library, dining room, kitchen
 Second FloorMaster suite, bedrooms, guest suite, barn loft
 ConstructionSixteen photographs and eight phases, 2004 – 2007
 Design & HistoryGreek Revival sources, the land and the “New Old House”
 Green BuildingOff-site fabrication, water, energy and materials
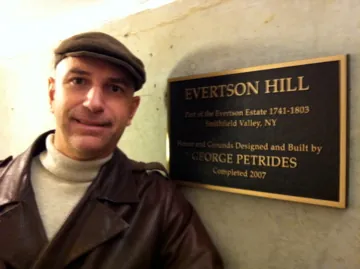
The Plaque
Evertson Hill
Part of the Evertson Estate 1741–1803
Smithfield Valley, NY
House and Grounds Designed and Built by
George Petrides
Completed 2007
At the house, December 2010